The challenge
Floor plans do not tell you how many metres
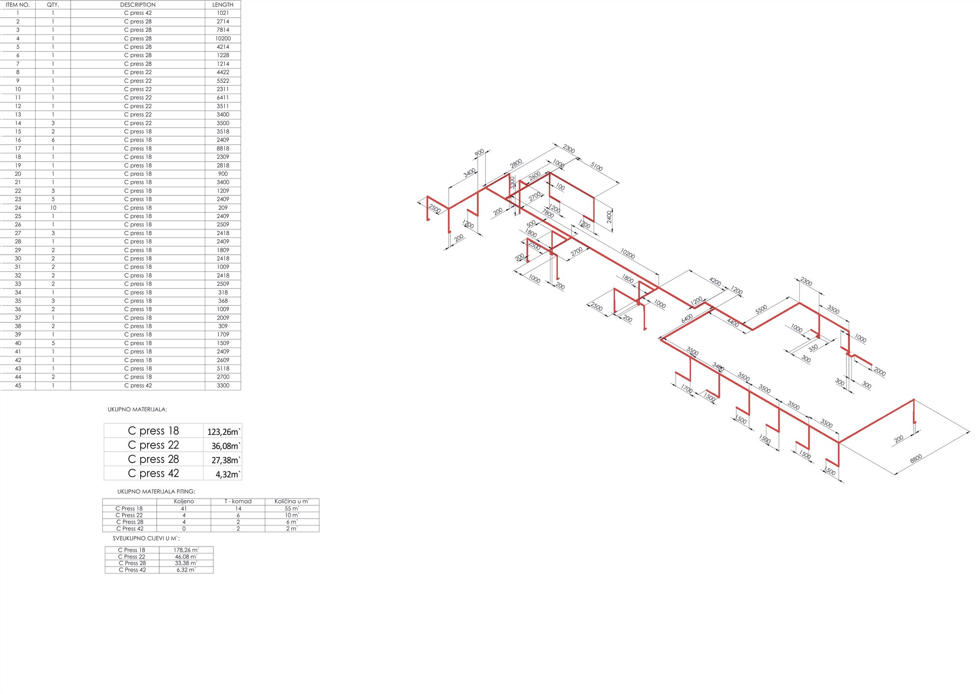
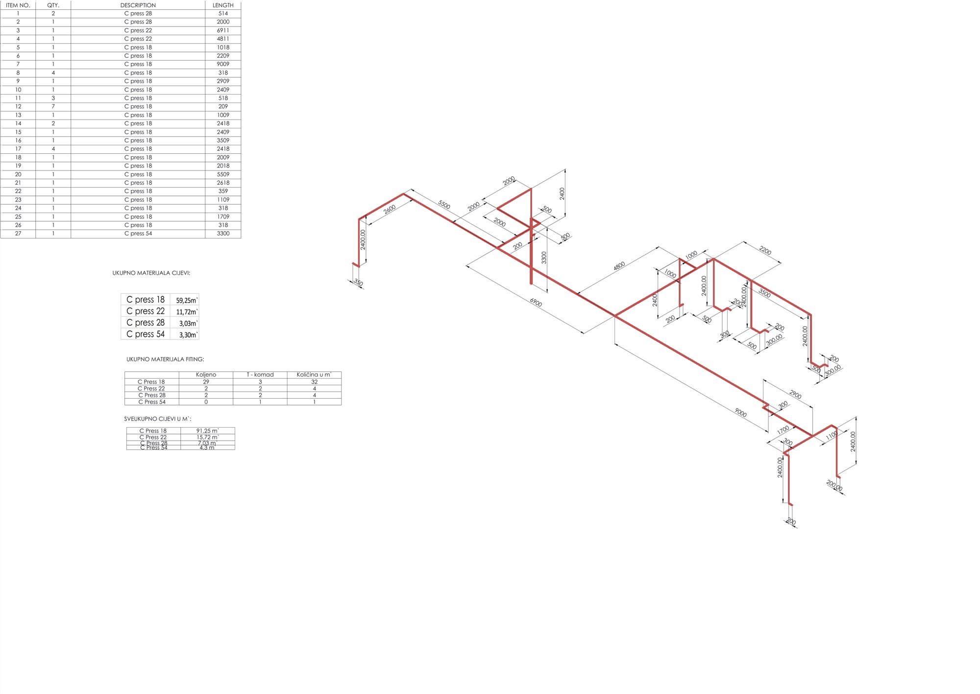
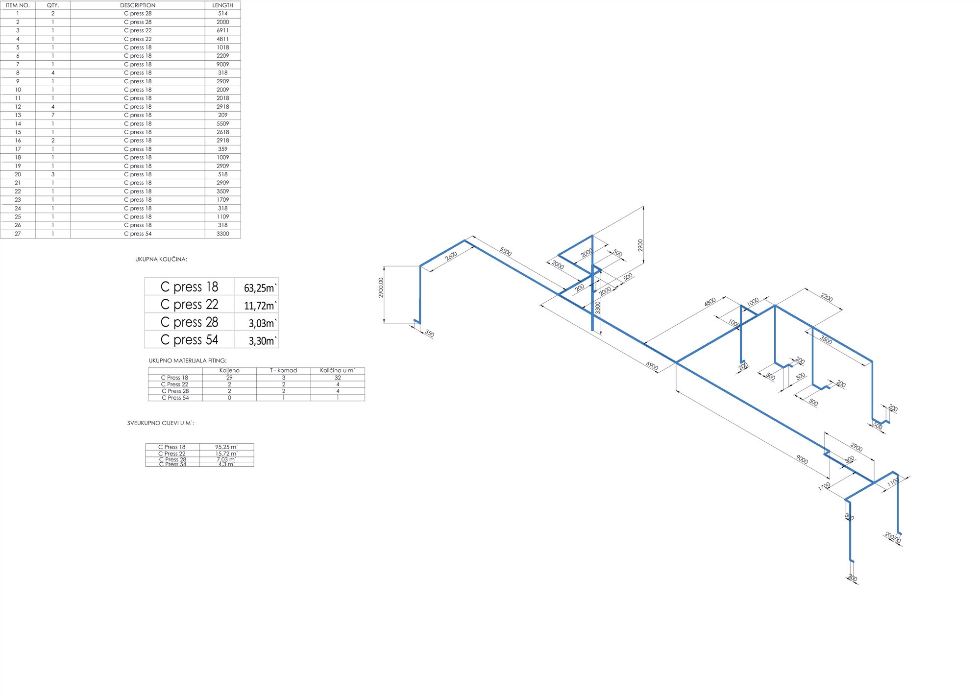
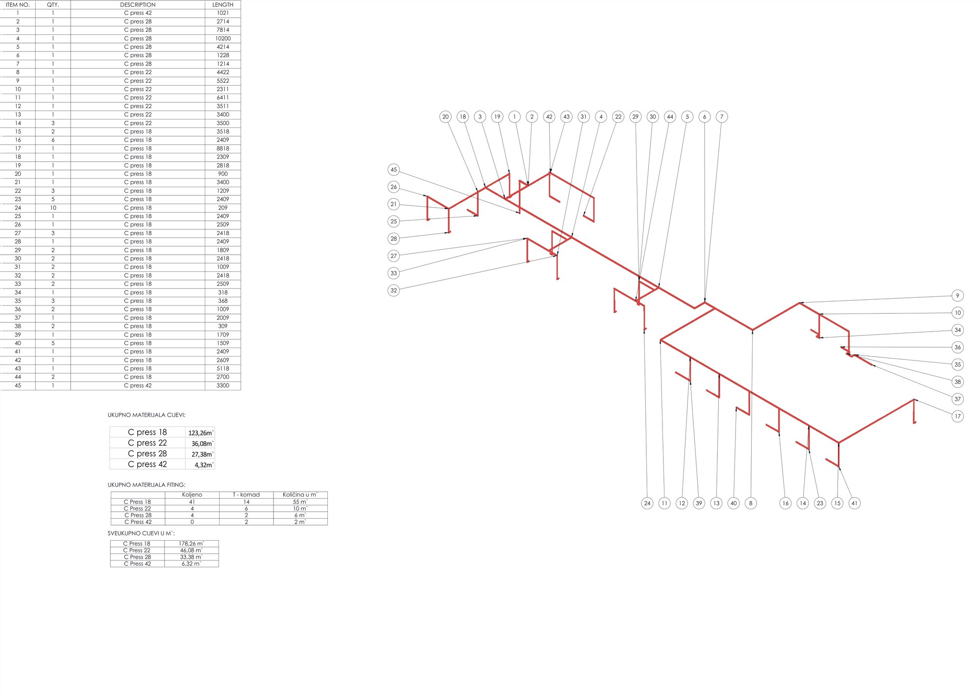
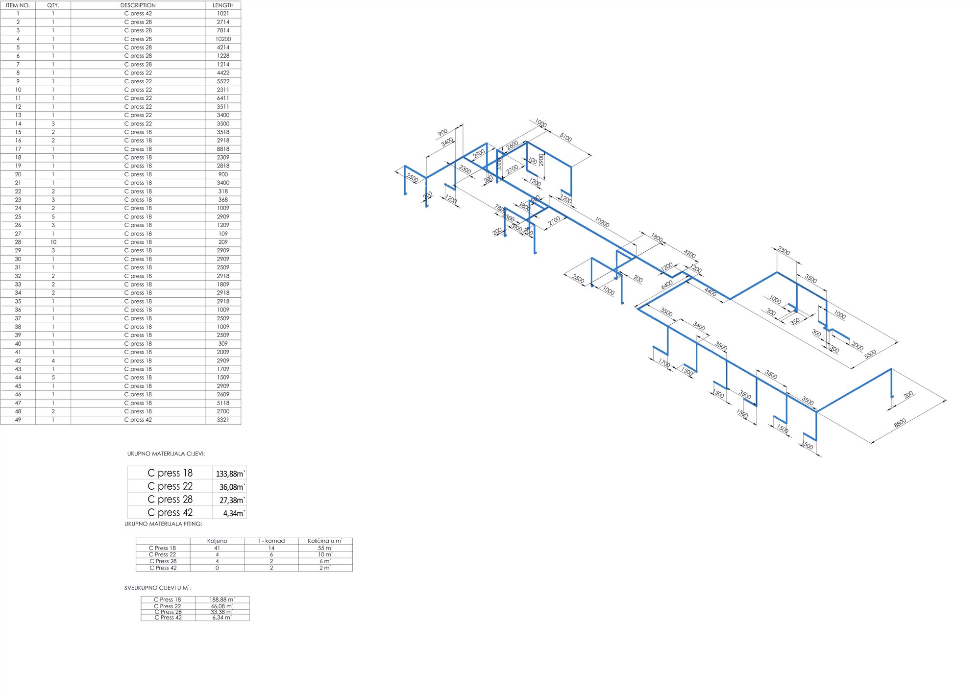
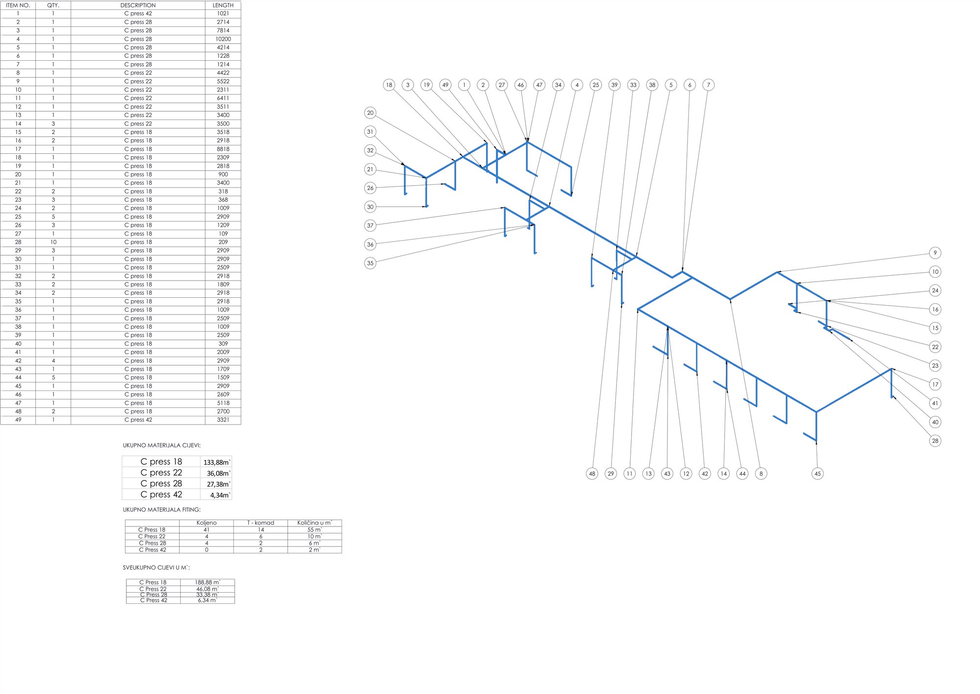
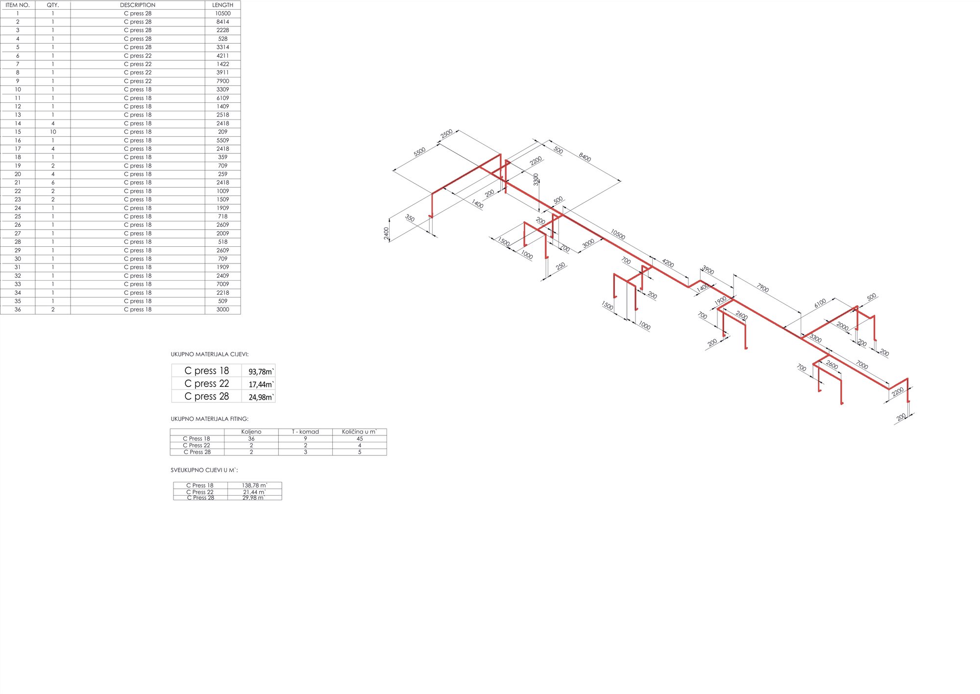
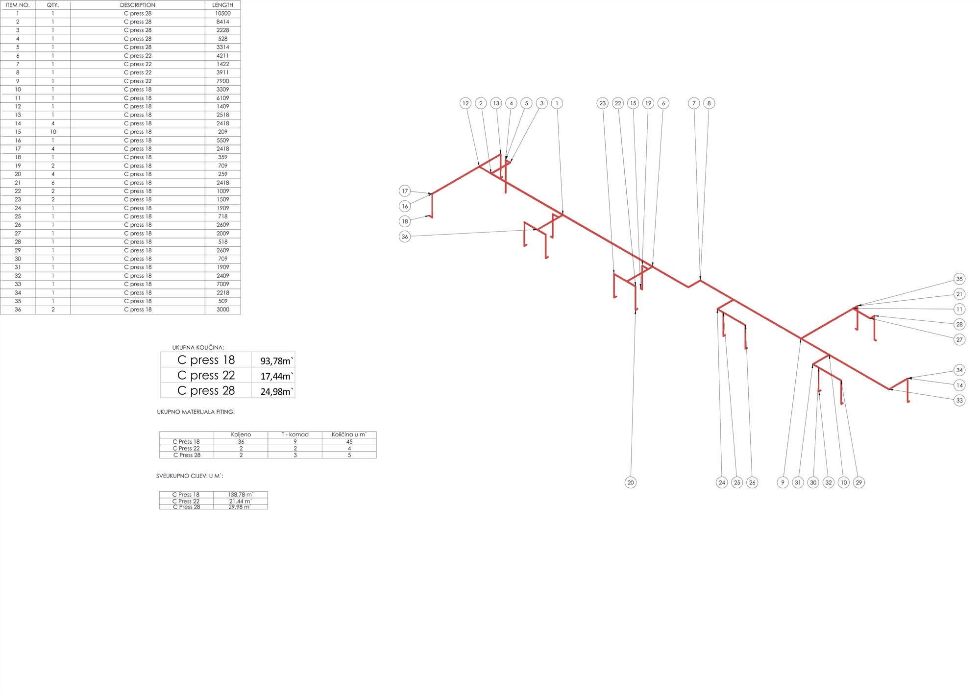
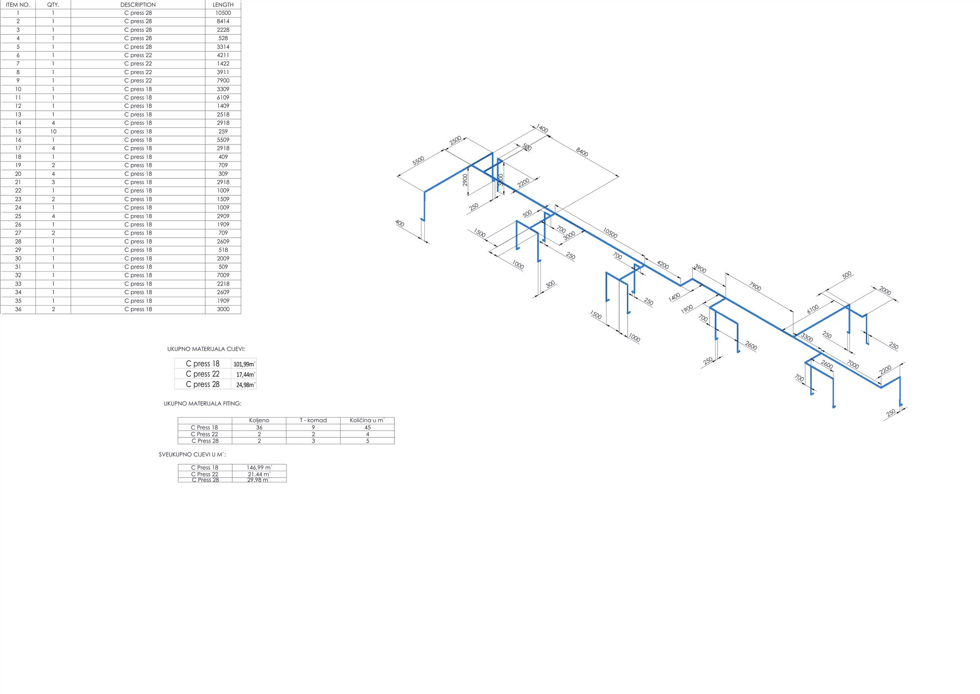
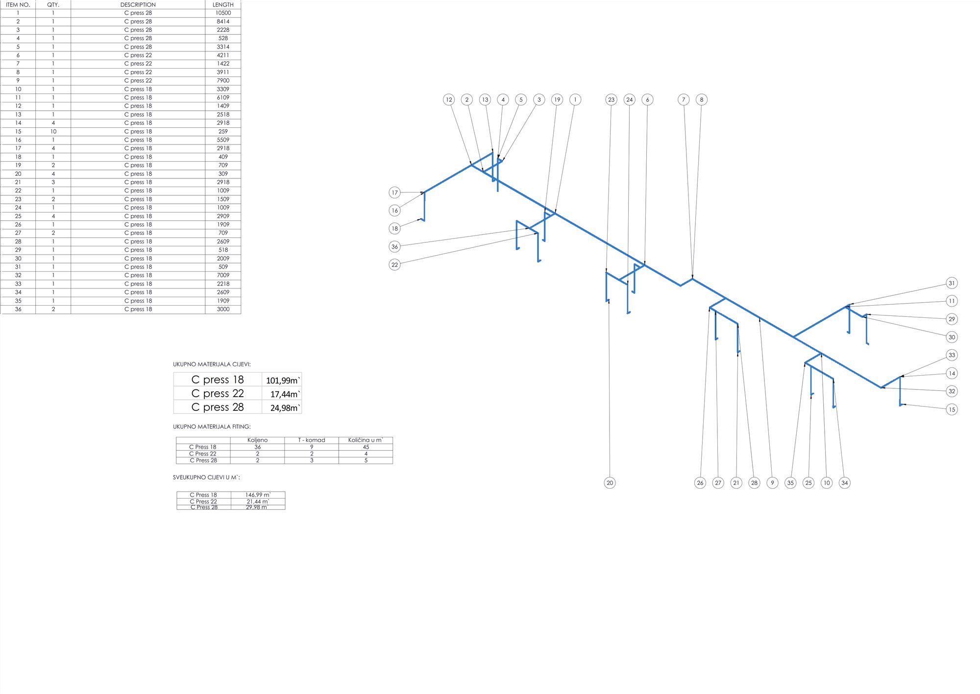
Counting pipes and fittings off 2D plans is slow and error-prone: risers, offsets and connections to radiators are easy to miss. The result is either a shortage on site or surplus material – and a bill that is hard to check.
The task was to produce a quantity take-off that the contractor can order from and the supervisor can verify, line by line.